

10 Ways Homes Are Used Differently in the UK vs the USA

Ever wondered how people across the pond live differently in their homes? From the layout of rooms to the size of the kitchen, homes in the UK and the US have some pretty interesting differences. Let’s explore how the typical British and American homes vary in design and usage. This insight might just give you a new perspective on your own space!
1. UK homes using separate rooms more often

In the UK, homes often have a clear division between rooms. Each room has its specific purpose, like a distinct kitchen, living room, and dining room. This setup helps in keeping activities well-organized and quiet from room to room. For instance, if someone is watching TV in the living room, it won’t disturb another person cooking in the kitchen. This way of using separate rooms might make UK homes feel cozier and more private.
2. US homes favouring open-plan layouts
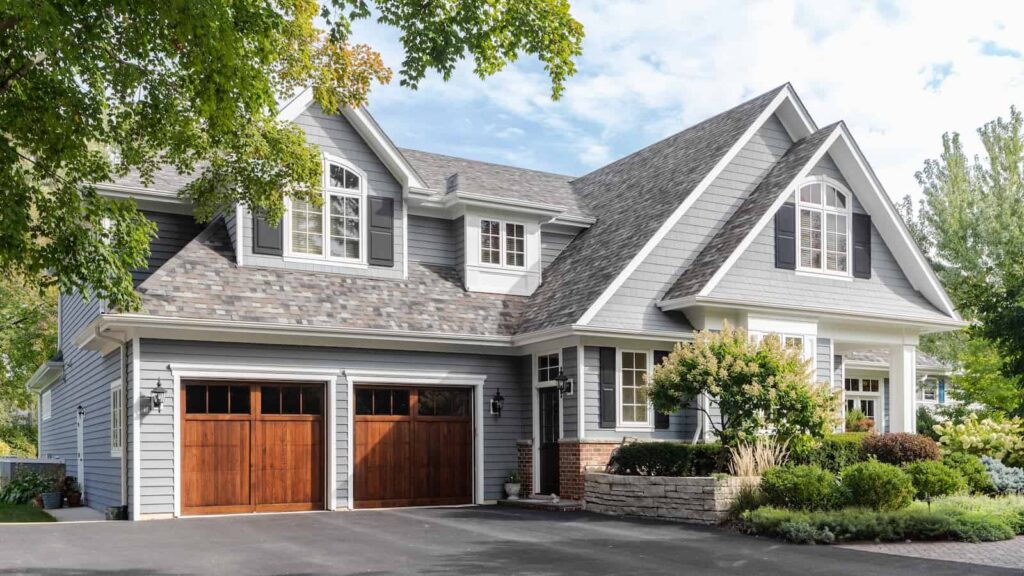
In contrast to UK homes, many homes in the US have open-plan layouts. This design combines the kitchen, dining area, and living room into one large open space. It’s great for socializing and spending time together even when doing different things. For example, parents can easily watch their kids playing while they cook. It promotes a sense of openness and freedom inside the home, making everything feel more connected and airy.
3. Smaller UK kitchens compared to US ones

UK kitchens are generally smaller than their US counterparts. With space being at a premium, particularly in city homes, the kitchen often merges practicality with compactness. This means having enough space to do what’s necessary but not much room for a large dining area inside the kitchen. It encourages more efficient use of kitchen space, with everything within easy reach.
4. Larger living areas in US homes

Living areas in US homes are typically larger. This space is used not just for family time or relaxing, but also for entertaining guests. With more room, these areas often feature various zones for different activities: a place to sit and talk, another area to watch TV, and sometimes even a small game area. This spaciousness can make the home feel welcoming and versatile.
5. UK homes maximising space efficiency

With generally smaller living spaces, homes in the UK are designed to maximize efficiency. You’ll find multi-functional furniture, clever storage solutions, and rooms designed to serve various needs. This smart use of space helps homeowners manage living in tighter conditions without feeling too cramped, making the most out of every square foot.
6. US homes having more dedicated storage areas
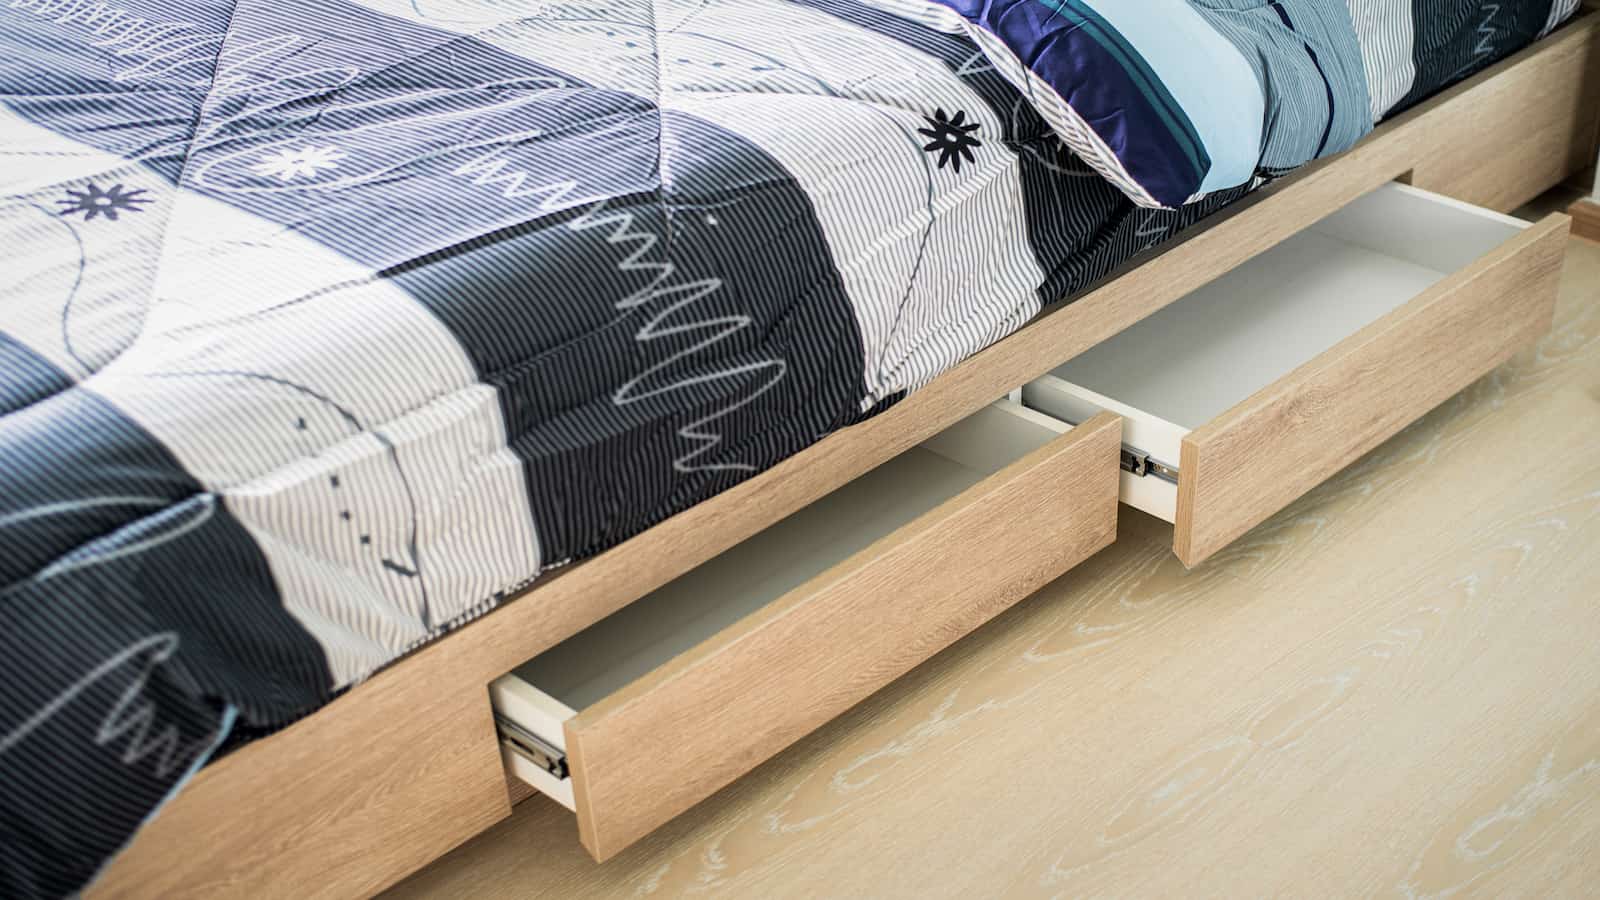
American homes often include more dedicated storage areas. From large closets to expansive basements and attics, there’s usually plenty of room to store items away from the main living spaces. This helps in keeping the home less cluttered and more organized, making it easier to keep everything tidy and find what you need without much hassle.
7. UK rooms often serving multiple purposes

In the UK, it’s common for rooms to serve multiple purposes. A living room might also be a dining area, a study, or even a guest room if it has a sofa bed. This adaptability is necessary in homes where space is limited. It’s all about being practical and making the room work for a variety of different activities and needs.
8. US homes having more single-use rooms

In the US, homes might have rooms dedicated to just one purpose. There might be a separate home office, playroom, or media room, each designed for specific activities. This specialization can make organizing daily life simpler and helps keep related items all in one place, enhancing functionality and maintaining order within the home.
9. UK homes feeling more enclosed

Due to the separate room layouts and smaller overall space, UK homes can often feel more enclosed. While this can make each room cozy, especially during colder months, it might also feel a bit cramped, especially in homes with lower ceilings and smaller windows that limit natural light.
10. US homes feeling more open and spacious

The open-plan layouts, larger living areas, and less division between spaces make US homes feel more open and spacious. Larger windows and higher ceilings enhance this feeling, making houses feel more welcoming and less restricted. This openness can also improve mood by reducing feelings of confinement.

We are Mary and Eric, the founders of Be Right Back, a blog dedicated to romance around the globe and at home.
We are Mary and Eric, the founders of Be Right Back, a blog dedicated to romance around the globe and at home. With over 10 years of experience in dating and traveling to romantic places, we share our favorite date ideas and romantic destinations to help couples level up their relationships. Having lived in and traveled through the USA, we also share our favourite things to do in the States.
With 70,000 monthly readers and 16,000 followers on social media, Be Right Back is your go-to resource for romantic trip ideas and couple activities at home and abroad.